Bathroom & Kitchen Remodel Plumbing
Moving a sink, adding a shower, or gutting the whole room? We handle the rough-in and finish plumbing so your remodel passes inspection the first time.
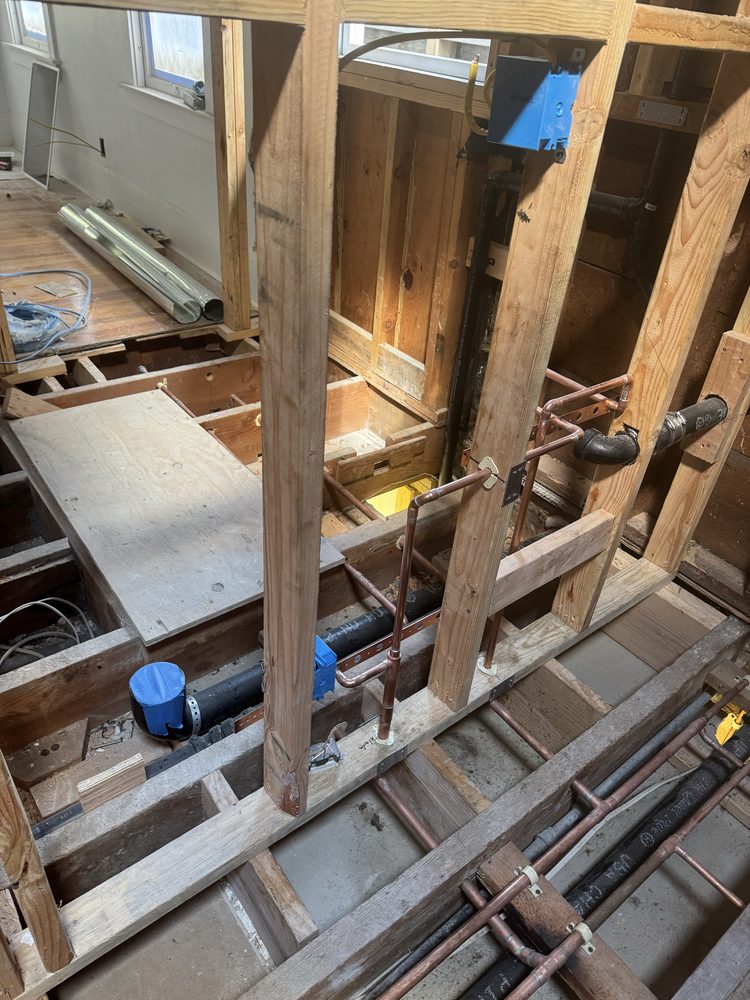
Bathroom & Kitchen Remodel Plumbing
Remodels live and die by what's inside the walls. We work directly with homeowners, contractors, and designers to rough in new supply lines, drains, and vents exactly where your new layout needs them — then come back to set fixtures once tile and finishes are in. Every rough-in is built to pass inspection and hold up behind the wall for decades.
- New supply & drain rough-in for relocated or added fixtures
- Shower and tub valve roughing & installation
- Sink, toilet, and dishwasher supply & drain lines
- Gas line relocation for ranges and outdoor kitchens
- Fixture setting: faucets, toilets, garbage disposals & more
- Close coordination with your GC, tile setter, or designer's timeline
Our Bathroom & Kitchen Remodel Plumbing Process
Plan Review
We review your layout or design plan (or help you create one) to map out exactly where lines need to move.
Rough-In
Supply, drain, and vent lines are run to the new fixture locations and pressure/drain-tested.
Inspection-Ready
We prep for and coordinate local inspection so your remodel stays on schedule.
Fixture Set & Final Walkthrough
Once tile and finishes are in, we return to set and test every fixture.
Frequently Asked Questions
Yes — we regularly coordinate schedules and specs directly with GCs, designers, and tile setters on remodel projects.
In most cases yes, though it depends on your drain and vent layout — we'll walk the space with you to confirm what's feasible.
We prep the rough-in to code and can coordinate scheduling with your local building department for inspection.
Both — we handle the rough-in and come back to set faucets, toilets, valves, and disposals once your finishes are installed.